Pre-Engineered Buildings vs RCC Construction in India: Structural Differences Explained
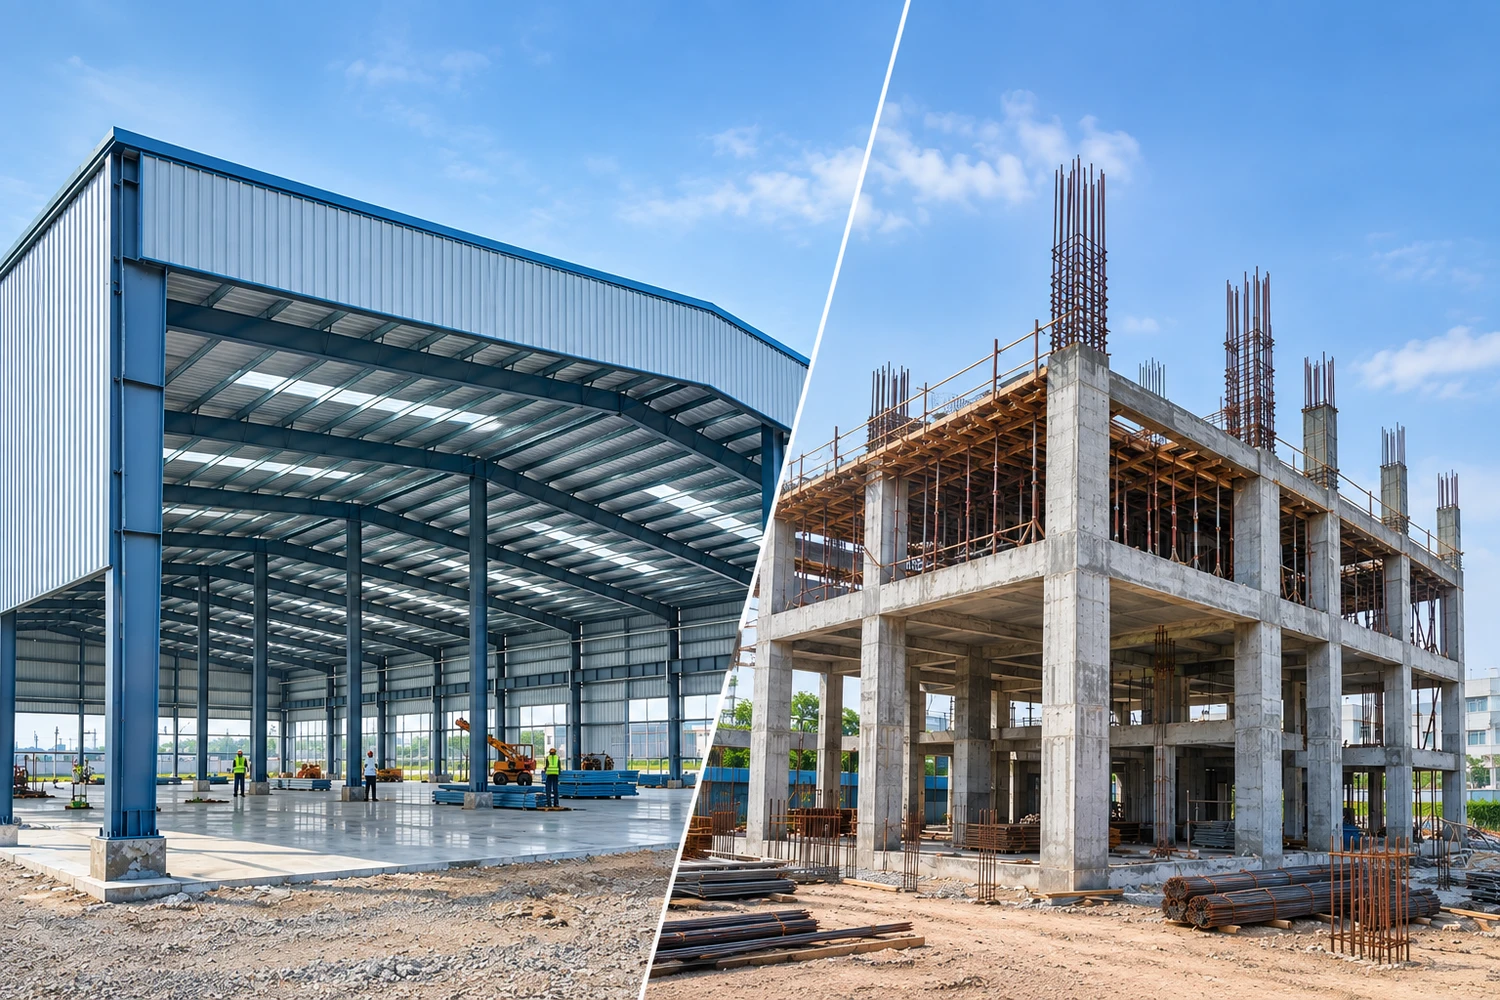
When it’s time to construct a factory, warehouse, or industrial shed in India, the first major decision is the structural system: Pre-Engineered Buildings (PEB) or traditional RCC (Reinforced Cement Concrete) construction. Both can support the same building, but the way they’re engineered, built, and maintained is fundamentally different — and that difference affects your timeline, budget, and long-term flexibility.
This guide breaks down the core structural differences between PEB and RCC construction, so you can pick the right system for your project.
What is a Pre-Engineered Building (PEB)?
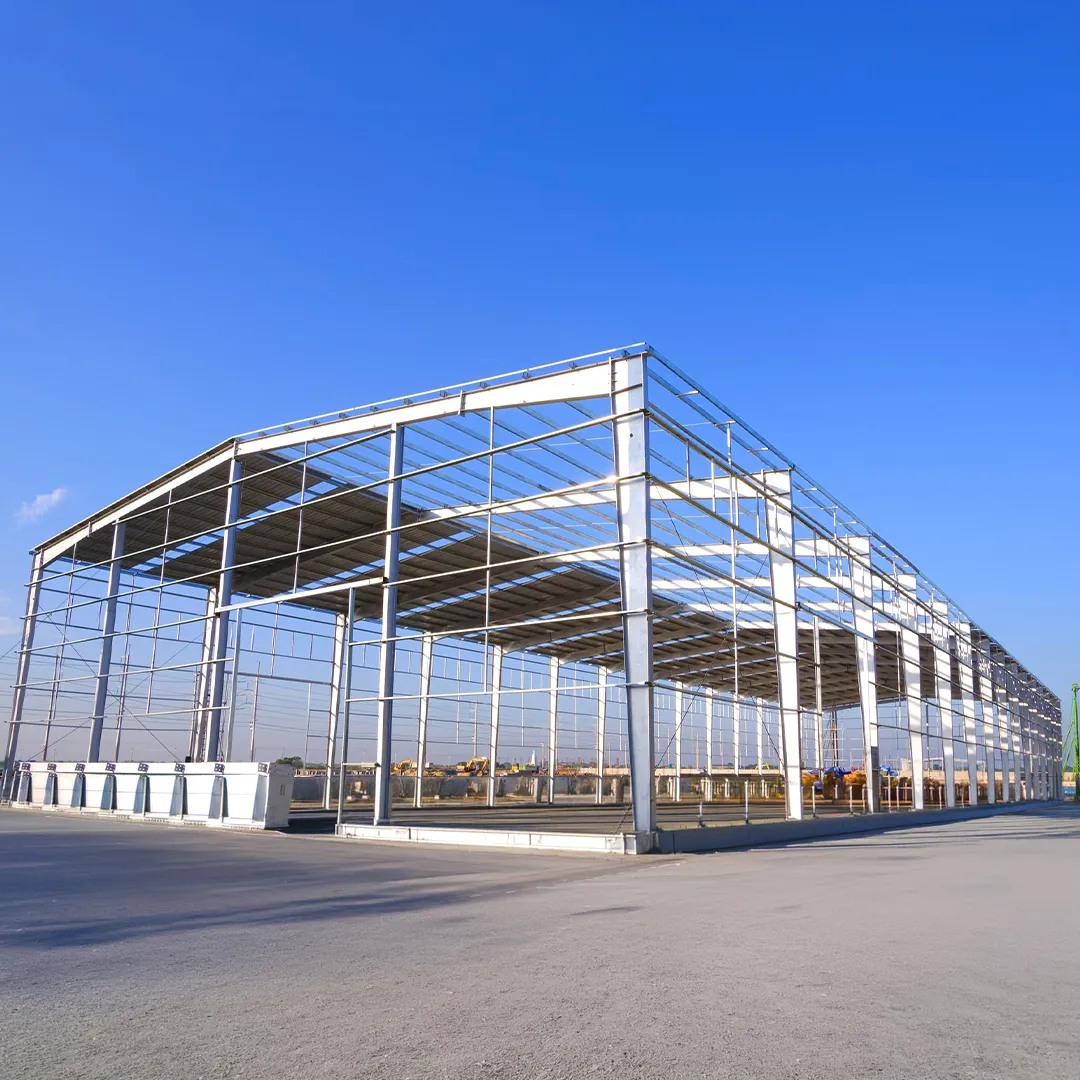
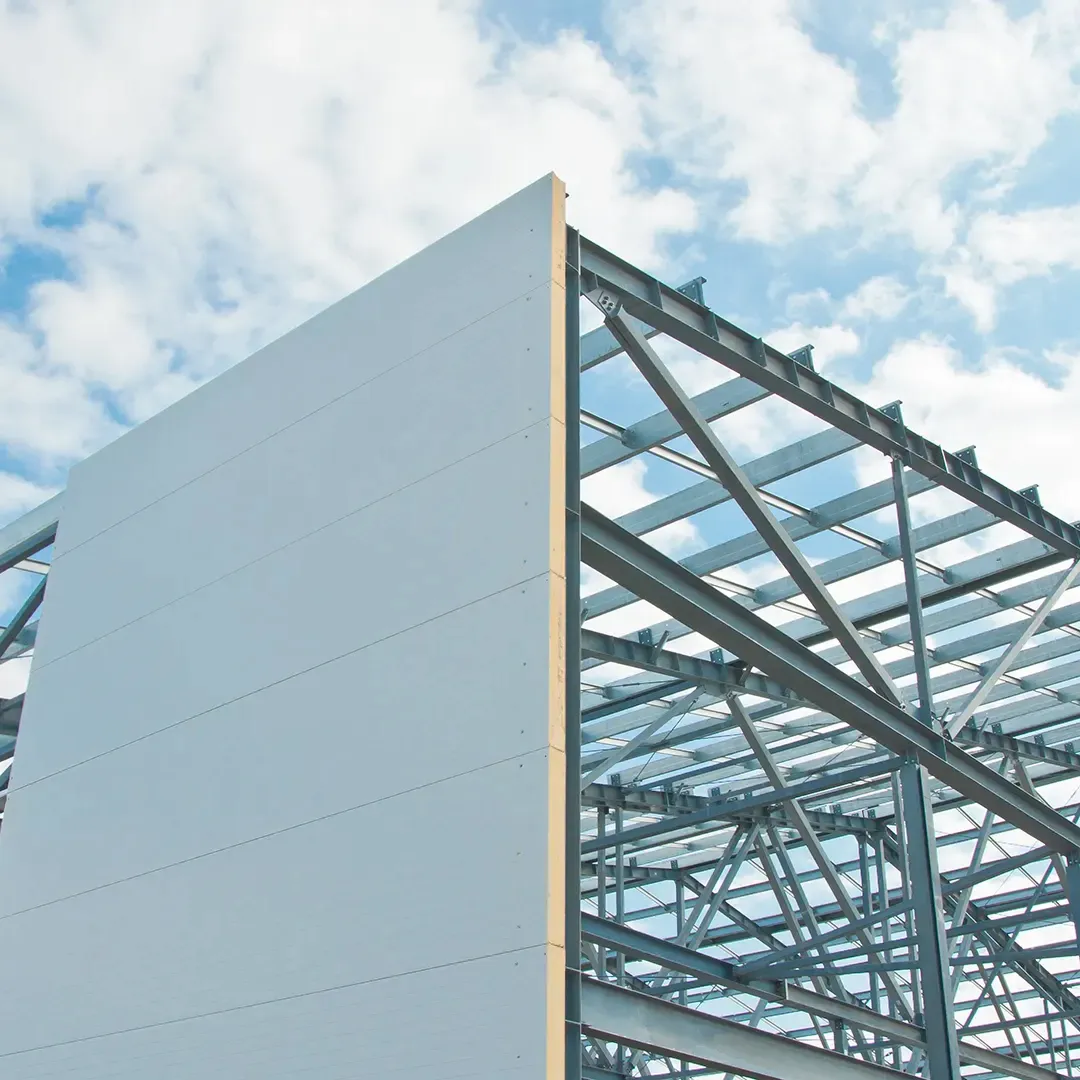
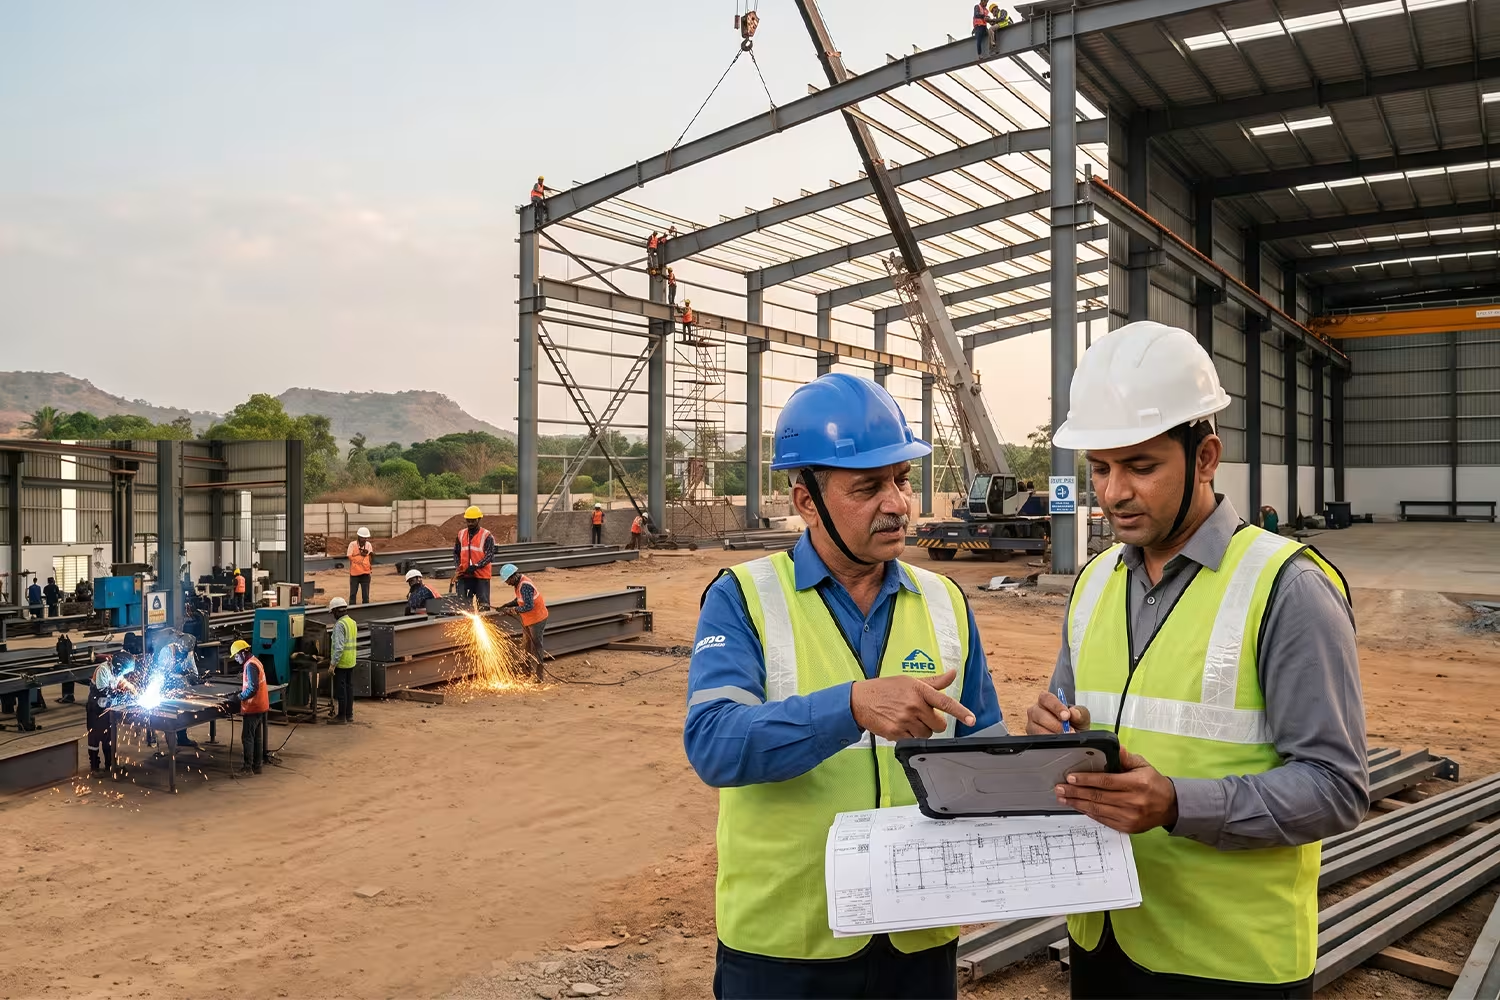
A PEB is a steel structure designed and fabricated in a factory using standardized connection details, then transported to the site and bolted together. The primary framing usually consists of tapered I-sections, and the entire structure is engineered as a system — columns, rafters, purlins, and cladding — rather than assembled piece by piece on site.
What is RCC Construction?
RCC construction relies on cast-in-place concrete reinforced with steel bars. Columns, beams, and slabs are formed, reinforced, and poured on site, then cured before the next stage can begin. It’s the conventional method used for most residential and many commercial buildings across India.
Core Structural Differences
1. Primary Framing Material
PEB uses hot-rolled or built-up steel sections, engineered for exact load requirements — meaning less material is used where less strength is needed. RCC uses concrete and reinforcement bars, where sections are typically sized in standard increments and carry more self-weight for the same span.
2. Foundation Load
Because steel is far lighter than concrete for the same strength, PEB structures transfer significantly lower loads to the foundation. This often allows for smaller, simpler footings compared to an RCC building of equivalent size — a real cost advantage on sites with poor soil conditions.
3. Clear Span Capability
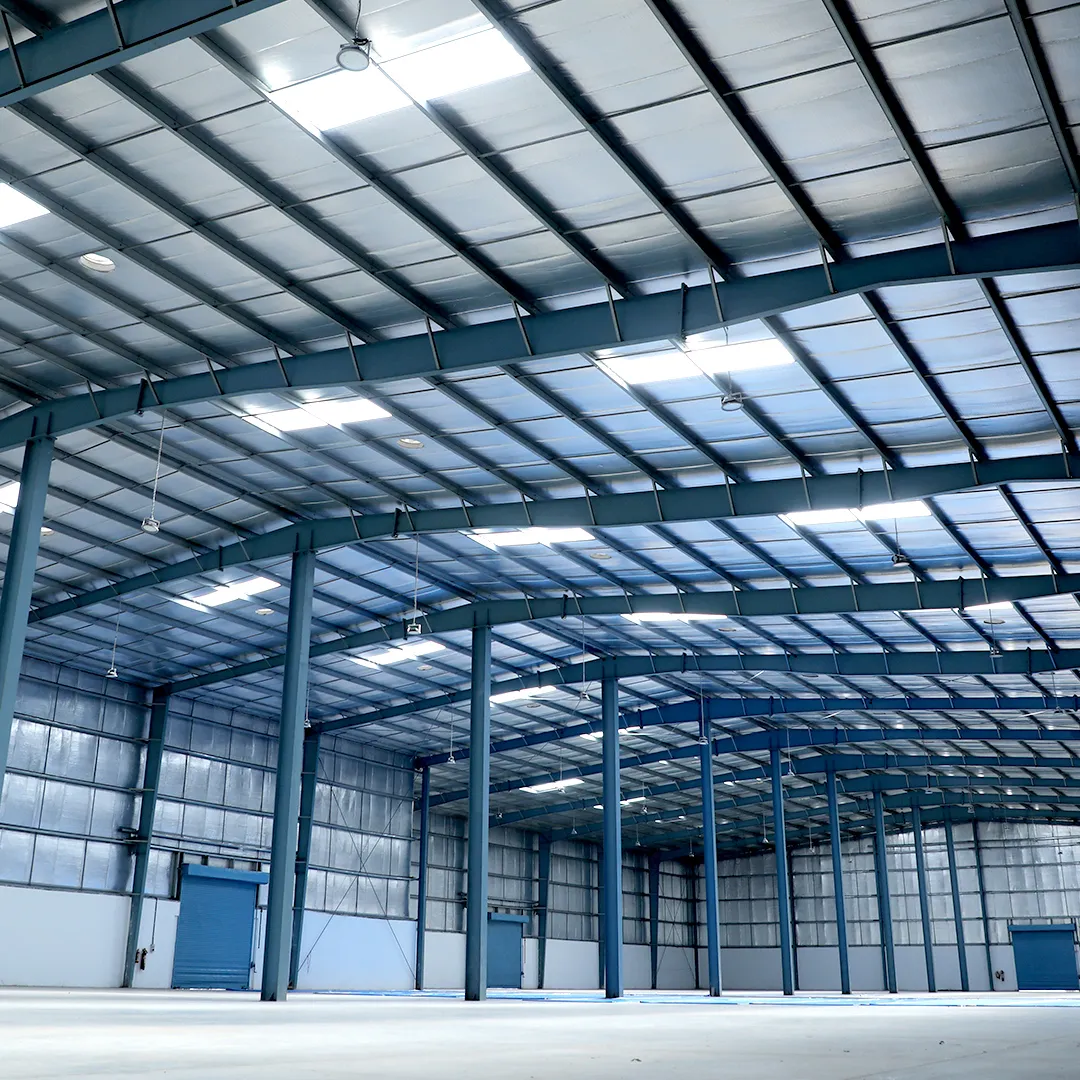
PEB portal frames can achieve clear spans well beyond 60-80 metres without intermediate columns, which is difficult and expensive to replicate in RCC. This makes PEB the default choice for warehouses, aircraft hangars, and sports facilities that need large, unobstructed floor space.
4. Construction Speed
PEB components are fabricated off-site while foundation work happens in parallel, and erection is largely a bolting operation. RCC construction is sequential — formwork, reinforcement, pouring, and curing each stage before the next — which stretches timelines considerably, especially in multi-storey structures.
5. Dead Weight and Seismic Response
A lighter structure generates lower seismic forces, which is why PEB systems generally perform well in India’s seismic zones when detailed correctly. RCC structures carry more mass, requiring heavier reinforcement and larger members to resist the same earthquake forces.
6. Flexibility for Expansion
PEB buildings are modular by design — extending a bay or adding length is a matter of adding more frames of the same profile. Expanding an RCC structure usually means breaking into existing concrete, matching old reinforcement detailing, and dealing with curing time all over again.
7. Maintenance and Durability
RCC is largely maintenance-free once cured, resistant to fire, and has a long service life with minimal upkeep. PEB structures need periodic checks on paint/galvanizing coatings and fasteners to prevent corrosion, though modern coatings have extended maintenance cycles considerably.
8. Cost Profile
PEB typically costs less on structure and foundation but the gap narrows depending on cladding, insulation, and finishing choices. RCC tends to have a higher structural cost but can work out more economical for smaller, low-span buildings where PEB’s efficiencies don’t come into play.
Which One Should You Choose?
| Requirement | Better Fit |
|---|
| Large clear-span warehouse or factory | PEB |
| Fast project timeline | PEB |
| Multi-storey residential/commercial building | RCC |
| Poor soil / weak foundation strata | PEB |
| Long-term, low-maintenance structure | RCC |
| Future expansion planned | PEB |
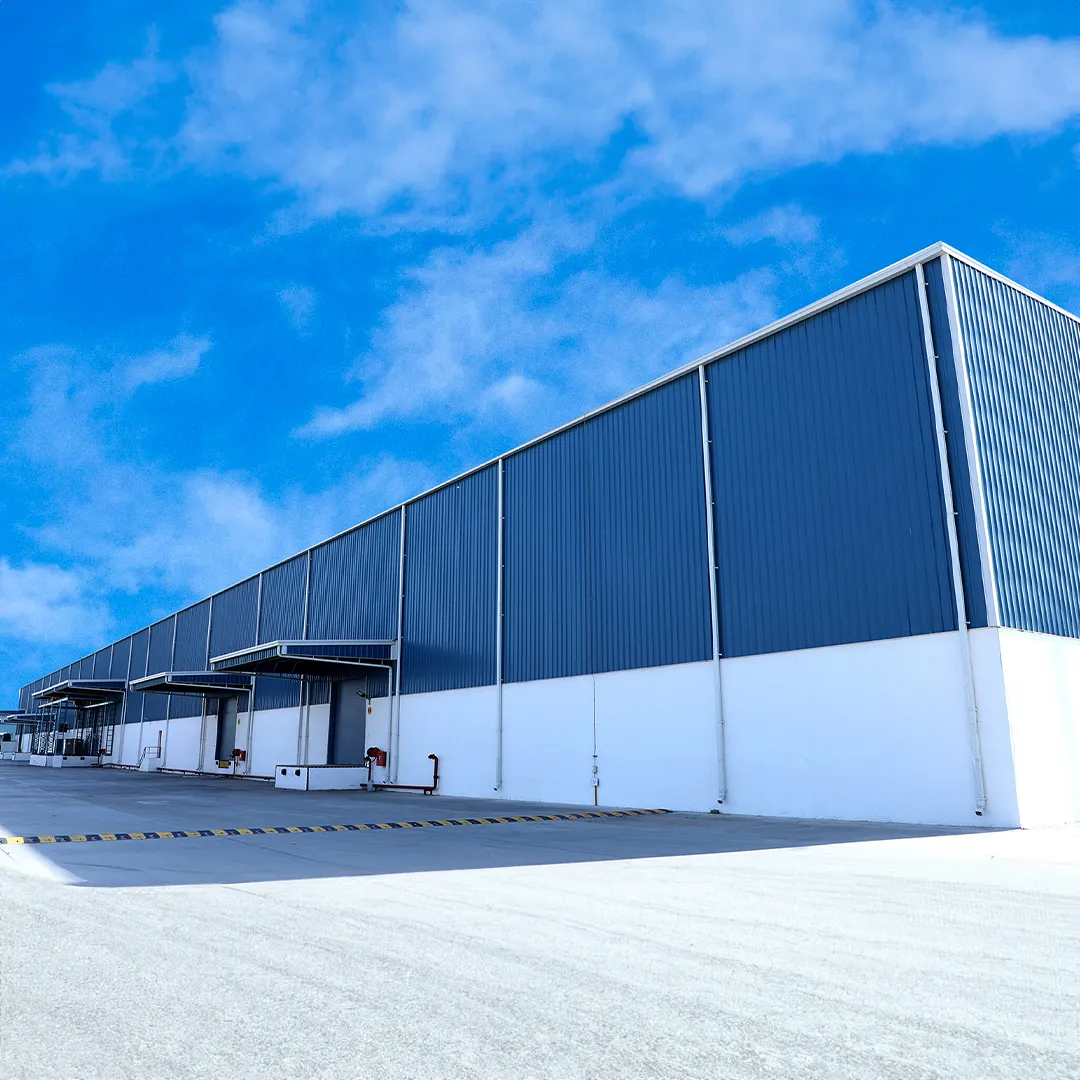
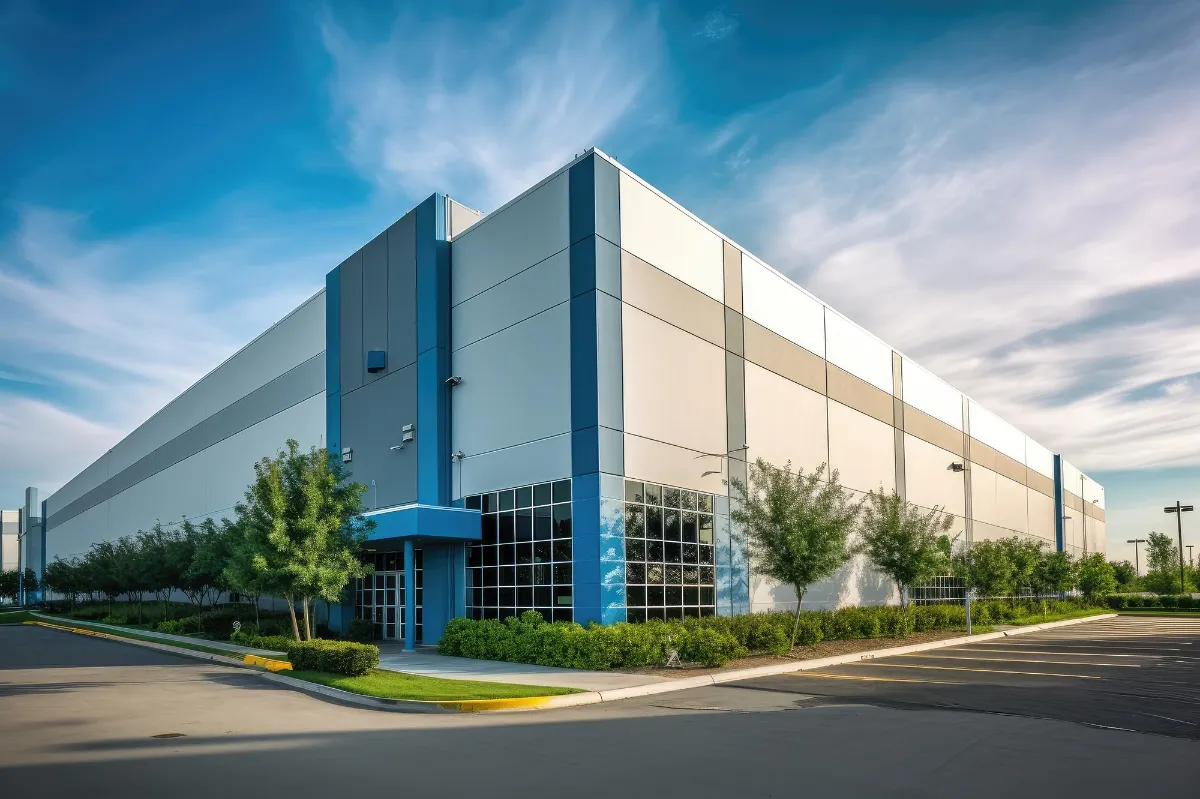
For industrial sheds, warehouses, and factories specifically, PEB is almost always the more efficient structural choice — which is why it has become the standard across India’s manufacturing and logistics sectors.
Conclusion
PEB and RCC solve different problems well. If your project needs speed, large clear spans, and future flexibility — as most factories and warehouses do — PEB is the structurally and economically smarter choice. If you’re building something smaller, multi-storey, or need concrete’s inherent fire resistance and permanence, RCC remains the right call.
If you’re evaluating PEB for your next industrial project, Astal Structures can help you assess span, load, and site conditions to design the right structure for your needs.